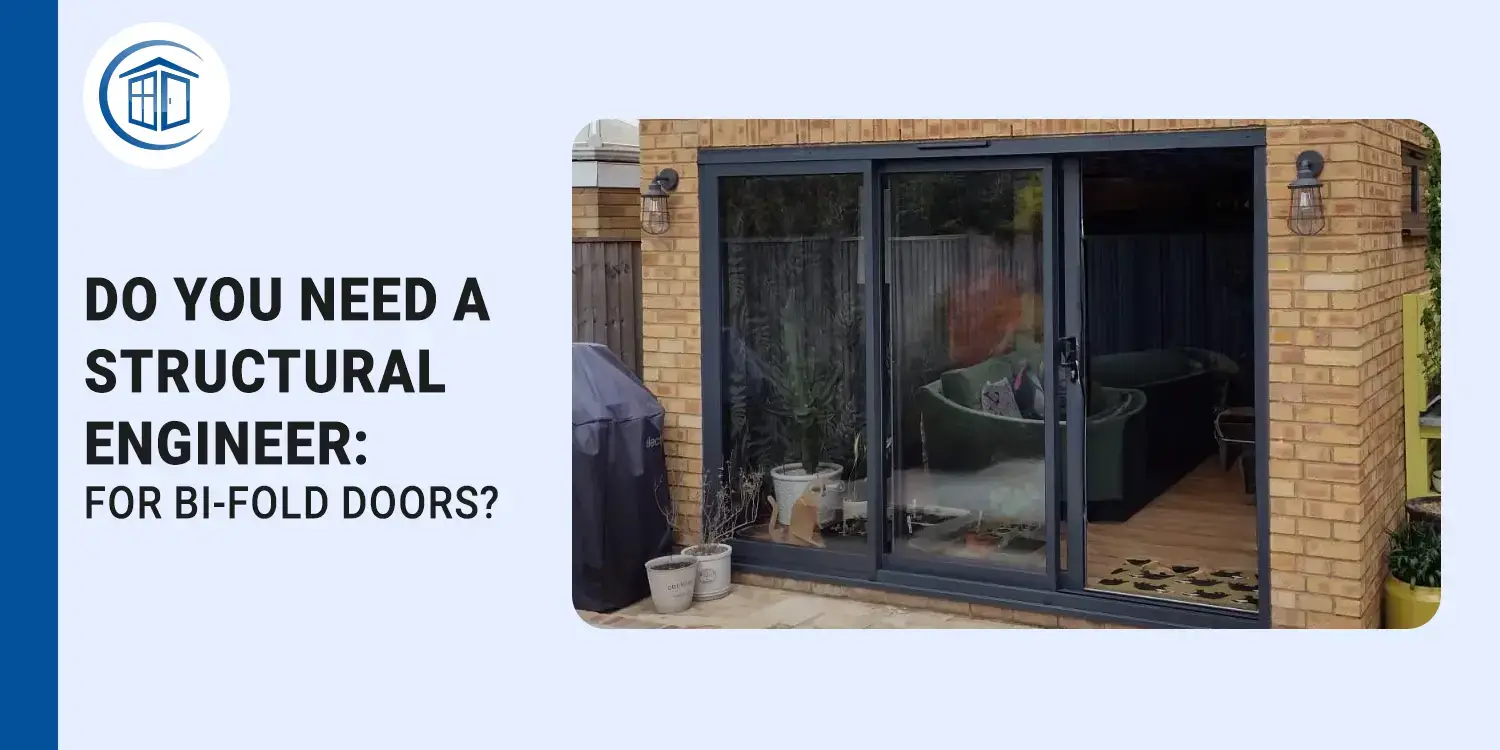
Thinking about opening up the back of your home for fresh light and smoother garden access before winter sets in? Bifold doors can transform a space, but the structure above them must be right first. That is where many projects benefit from an engineer’s input.
This guide gives you a simple flow to decide when a structural engineer is required, what Building Control will expect, and how to plan the work on site so your home stays safe and secure each evening. You will also find a downloadable-style checklist and quick local snapshots from recent Hertfordshire projects.
The quick-flow guide: do you need a structural engineer?
Use this step-by-step logic. If you answer yes to any trigger, plan for engineering and Building Control sign-off.
1. Are you widening or creating a new opening?
Yes: you will typically need a structural engineer to specify a steel or engineered lintel, padstones and bearings, plus temporary supports.
No: continue.
2. Is the wall load-bearing?
Unsure: treat as load-bearing until proven otherwise by a surveyor or engineer.
Yes: you will usually need calculations and Building Control approval.
No: continue.
3. Does the existing lintel look inadequate or show cracks, sagging, or sticking doors/windows above?
Yes: engineer review and replacement lintel are likely.
No: continue.
4. Is the span long, for example 3.0 m plus, or supporting extra loads such as a floor, roof or masonry above?
Yes: engineering calcs are typically required to control deflection over the bifolds.
No: continue.
5. Are you changing thresholds, floor levels or external drainage that may impact weathering and step-free access?
Yes: survey plus possible engineer input for details and tolerances.
No: continue.
If all answers are no, and you are replacing like-for-like within a sound, certified opening, you typically will not need a structural engineer. Clearview will still check levels, packings and weather seals.
Building Control and compliance in plain English
- Structural changes: any new or widened opening in a load-bearing wall requires Building Control approval. A structural engineer’s calculations will support lintel or RSJ specification, padstones and bearings.
- Self-certification: like-for-like replacements without structural change can be self-certified by a Competent Person Scheme installer.
- Part K safety glazing: glass in critical zones must be safety rated. This includes glazing in doors and within 1500 mm of floor level, and glazing within 800 mm of the floor elsewhere. Your bifold units and sidelights will be specified to comply.
- Part L thermal performance: modern bifolds must meet current U-value requirements. Clearview will advise and document compliance on your quote and paperwork.
Why deflection limits over bifolds matter
Even small sagging can make bifold doors bind or refuse to lock. Engineers set deflection limits so the head stays within tight tolerances. The beam choice, bearings and padstones all help control movement. It is one of the most important reasons to involve an engineer on long spans.
On-site sequencing that keeps you safe and watertight
A well-run bifold project follows a clear sequence:
- Survey: measure, check wall type, span, loads, thresholds and drainage. Flag engineering early to avoid delays.
- Calculations: engineer provides lintel or steel spec, bearings and padstones where needed.
- Approvals: Building Control notified for structural work; we coordinate visits as required.
- Temporary supports: props and strongboys installed before any masonry removal.
- Install beam or lintel: level, pack and fix to specification; allow for appropriate bearings.
- Make good: tidy masonries, DPCs and cavity trays; verify levels for the door frame.
- Fit doors: plumb and square frame, check compression seals, set drainage and thresholds.
- Finish and secure: adjust locks and keeps, clean down, remove debris, and ensure the home is secure overnight.
- Sign-off: final checks, paperwork and aftercare guidance.
Clearview protects floors, keeps dust down, and leaves your home secure each evening. Where a structural opening spans more than one day, we fit temporary security panels each night so your property stays safe.
A practical autumn checklist you can save
Use this outline as your downloadable-style checklist:
- Measure the intended opening width and height; note what is above.
- Identify wall type: likely load-bearing or not; note any cracks or sagging.
- Photograph the current lintel ends and any visible bearings.
- Decide on threshold level, step height and drainage direction.
- Confirm Part K safety glazing zones for all adjacent glass.
- Book an engineer if widening, removing structure, or spanning 3.0 m plus.
- Notify Building Control for structural changes; keep reference numbers.
- Lock in lead times for bifolds and any steels.
- Plan site sequence, including temporary supports and daily security.
- Schedule a final sign-off and keep documents for your records.
Local case snapshots
- St Albans, kitchen-diner opening about 3.6 m: engineer specified a steel with tight deflection control; Clearview coordinated Building Control, fitted the beam, and installed slim aluminium bifolds. Temporary panels secured the house each evening until glazing day.
- Welwyn Garden City, like-for-like replacement about 2.4 m: existing concrete lintel proved adequate; no engineer needed. New bifolds installed in a day with Part K compliant glazing and a weathered low threshold.
- Harpenden, rear lounge 4.2 m: long span under a first-floor wall required an RSJ and padstones; deflection limits were central to smooth operation. Final result was a bright, wide opening with a traffic door for daily use.
Can you install bifold doors yourself?
It is not recommended. Structural checks, lintel selection, levels, drainage, weathering, security setup and regulatory paperwork are specialist tasks. A professional fit protects operation, compliance and your warranty.
How long does fitting usually take?
- Like-for-like replacements: often one day on site.
- Structural changes: allow extra time for steels, making good and any Building Control visits. Exact timings vary by project, lead times and access.
Do bifold doors add value?
They typically improve desirability by increasing light and garden connection. Many buyers view modern, secure, energy-efficient doors as a plus. Any value uplift depends on property, layout and local market conditions.
Quick FAQ
- Do I need a structural engineer to install bifold doors? You typically do if you are widening or creating an opening, the wall is load-bearing, the lintel looks inadequate, or the span is long. Like-for-like in a sound opening often does not.
- Can I install bifold doors myself? Best to use a professional to ensure compliance, correct levels and long-term performance.
- How long does installation take? Straight swaps are often a day; structural projects take longer depending on steels and approvals.
- Do bifold doors add value to your house? They usually boost appeal and can support resale potential, but exact figures vary.
How Clearview makes it easier this autumn
- Engineer coordination: we flag when calculations are needed and work with trusted local engineers for lintels, RSJs, padstones and bearings.
- Building Control: we handle notifications and visits where structure is altered.
- Daily security: we secure your home each evening, including temporary panels where needed.
- Aftercare: adjustments, advice and a 10-year guarantee where applicable.
If you are comparing options, you may also find our guidance on sliding choices helpful. See more on sliding doors and bifold configurations in our Hertfordshire range. For broader inspiration across windows and doors in Hertfordshire, explore our local projects and services.
Next step
Planning a new opening or a like-for-like swap before winter? Arrange a free site survey for structural advice and a bifold quote. We will confirm whether an engineer is required, outline a tidy sequence, and give you a clear, itemised price.